Amanda Harris-Keel

BEDS3
BATHS2 full 1 partial
SQUARE FEET1,372
MLS#3280742
STATUSActive
PROPERTY TYPEResidential - Single Family
SUBDIVISIONOld Woodland Station
Property Description
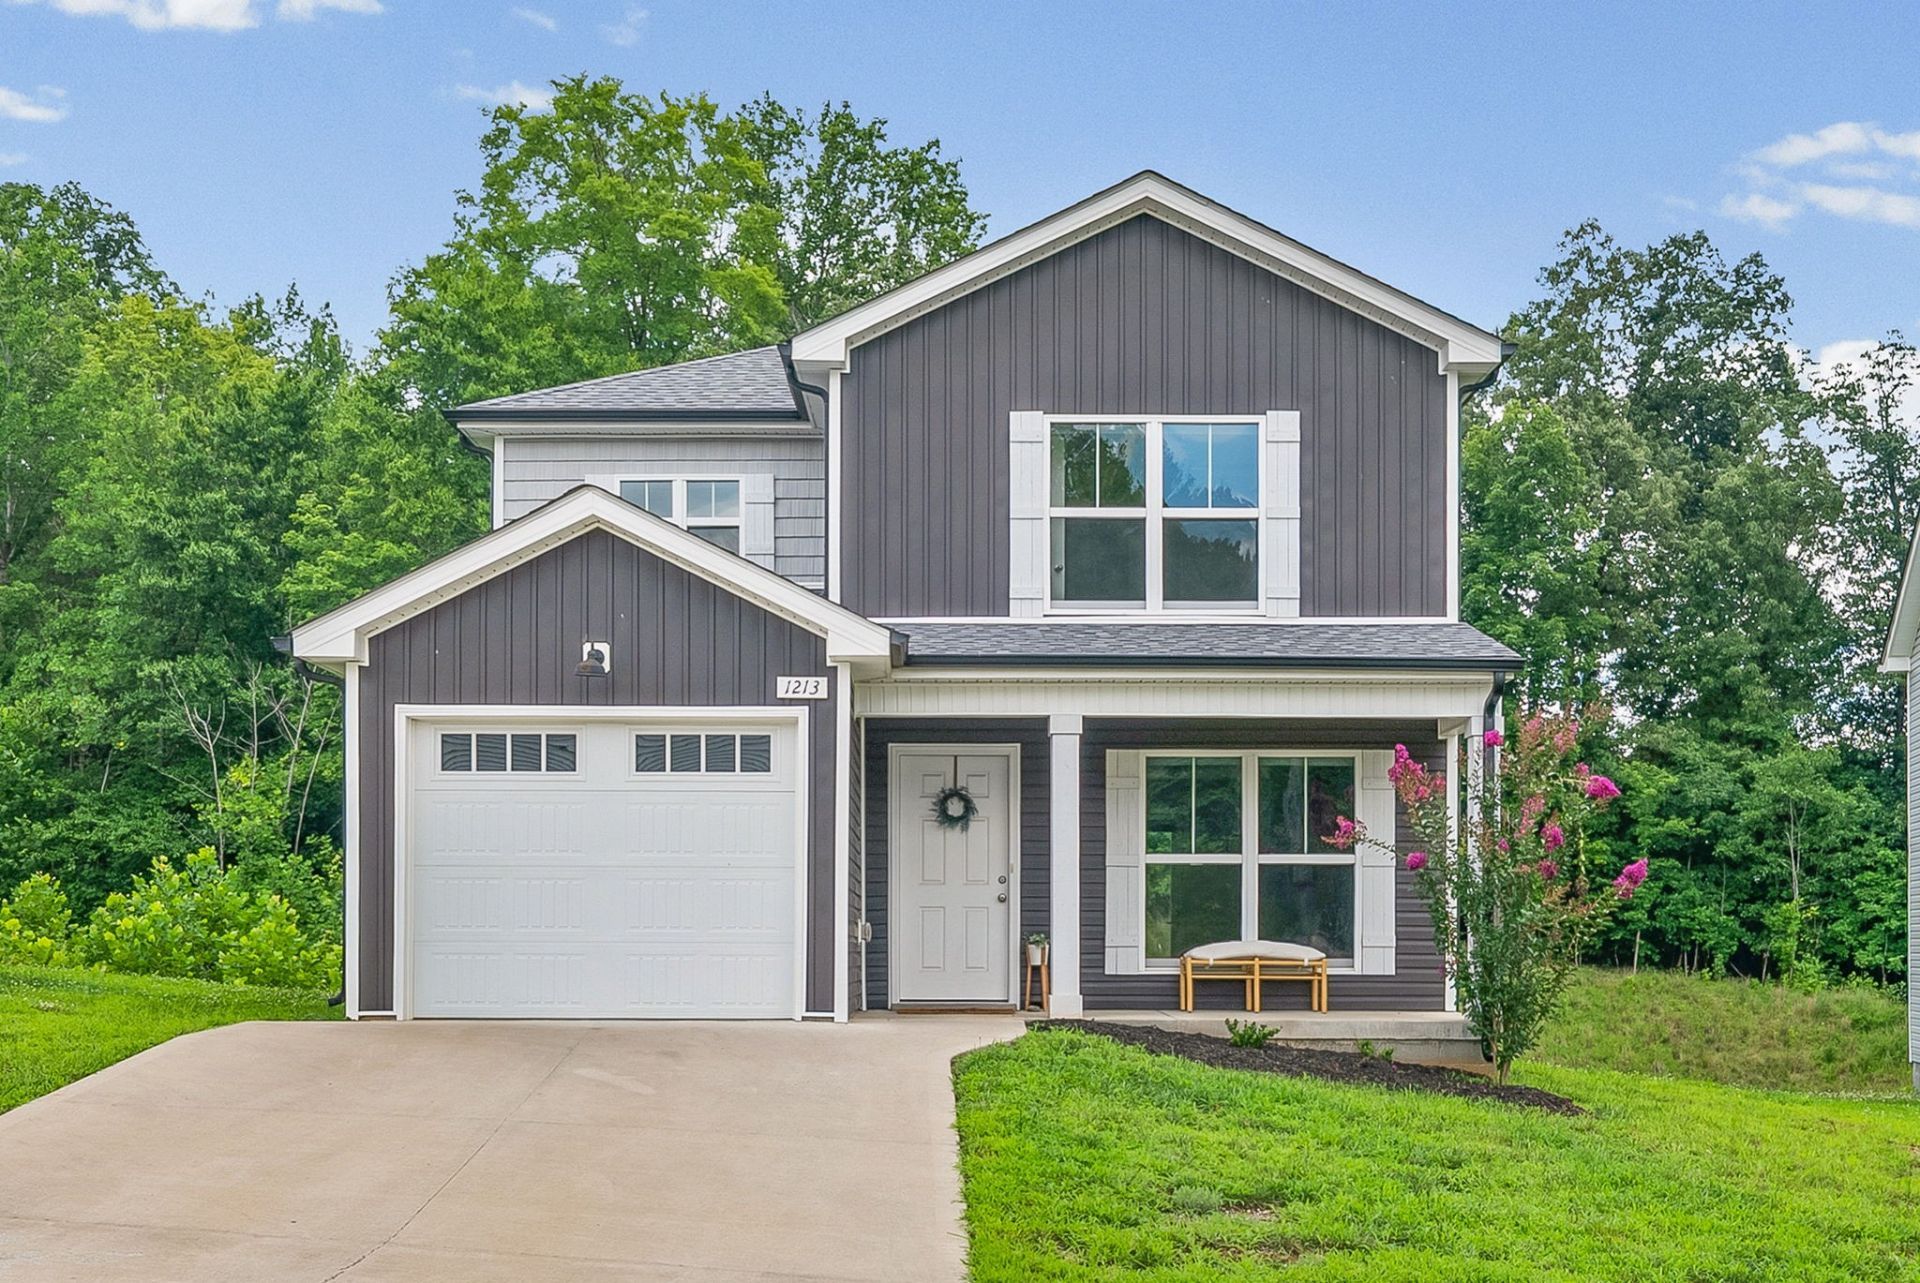
Don't miss this beautifully maintained 3-bedroom, 2.5-bath home full of charm and modern style. The stunning kitchen features stainless steel appliances, quartz countertops, a breakfast bar, and a cozy eat-in dining area highlighted by a beautiful feature wall. The main level showcases durable luxury vinyl plank flooring, while all three bedrooms are located upstairs, offering comfort and privacy. Step outside to your private patio and enjoy peaceful views of the wooded back area-an ideal space for relaxing or entertaining. All furniture and decorations currently in home are negotiable. Ideal location close to shopping and dining. Motivated seller!
Property Features
Property Type: Residential - Single Family
Basement: None
Cooling: Central Air, Electric
Garage: 1 car attached
Heating: Central, Electric
Lot Size: 0.13 Acres
Roof Type: Shingle
Stories: 2.0
Taxes: $2,091
Year Built: 2022
Feature Descriptions
Appliances: Electric Oven, Electric Range, Dishwasher, Dryer, Microwave, Refrigerator, Washer
Days on Site: 3
Exterior: Vinyl Siding
Flooring: Carpet, Laminate, Luxury Vinyl, Tile
HOA Fee: 40/ Monthly
Laundry: Electric Dryer Hookup, Washer Hookup
Parcel#: 063079J N 00300 00012079J
Parking: Garage Faces Front
Parking Notes: Garage Faces Front
Patio/Porch: Porch, Covered, Patio
Security: Smoke Detector(s)
Sewer: Public Sewer
Utilities: Electricity Available, Water Available
Water: Public
Room Sizes
Bedroom 1: 15x12
Bedroom 2: 10x9
Bedroom 3: 10x9
Dining Room: 12x9
Kitchen: 14x9
Living Room: 17x12
Local Schools
High School: Montgomery Central High
Middle School: Montgomery Central Middle
Elementary School: Norman Smith Elementary
Listed By / Shown By
Listed By
Agency Name: Crye-Leike, Inc., REALTORS
Shown By
Agent Name: Amanda Harris-Keel
Agent Phone: (270) 576-3641
Agency Title: CRYE-LEIKE Executive Realty

Estimate Your Payment
Estimated Payment
$ 1,899.83 per month $1,641.02 Principal & Interest $174.25 Property Tax $84.55 Homeowner's InsuranceChange Payment Information
Privacy Policy / DMCA Notice / ADA Accessibility


This site is hosted, designed and copyright
© 1994 - 2026 by
Delta Media Group, Inc. -- Patent Pending --
1213 Cottonwood Dr | MLS# 3280742
This single family home located at 1213 Cottonwood Dr, Clarksville, TN 37040 is currently listed for sale with an asking price of $289,900. This property was built in 2022 and has 3 bedrooms and 2 full and 1 partial baths with 1372 sq. ft. Cottonwood Dr is located in the Old Woodland Station subdivision. Search Old Woodland Station real estate on aharris.realestateinbowlinggreen.com today.